
12 WHEELHOUSE CRESCENT, Collingwood, Ontario, L9Y0J9


$2,300,000 - For sale
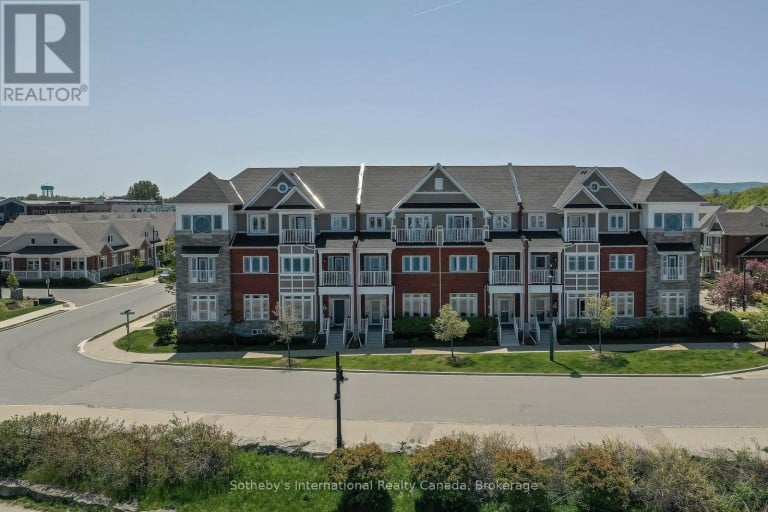
This spectacular waterfront condo in The Shipyards offers 3,591 square feet of finished living space across three storeys of luxury construction, with stunning views of Georgian Bay, the grain terminals, the escarpment and truly spectacular sunsets. Two balconies provide unobstructed water views, and the location is a short stroll from downtown Collingwood and the marina.The main level features 10' ceilings and hardwood floors throughout, with a water-view living area and a high-end kitchen offering granite counters, stainless steel appliances, a walk-in pantry and a breakfast nook. A formal dining area with a gas fireplace opens through doors to a private patio with a power awning.The second level holds two primary suites, one with its own balcony overlooking the bay, along with a dedicated laundry room. The third level offers two further bedrooms - one currently used as a den - a full bathroom and a loft area.The fully finished basement includes infloor heating, a mudroom, a sitting area and a rec room, with ample storage and direct access to a two-car underground garage finished with epoxy floors and slat walls, plus two additional underground visitor parking spaces.Note: there is a road between the property and the waterfront. (id:2471)
Location DescriptionFirst street to North Pine Street to #12 Wheelhouse (Park on North Pine Street)
- Property Address:12 WHEELHOUSE CRESCENT, Collingwood, Ontario, L9Y0J9
- Property Type:Single Family
- Community Name:Collingwood
- Title:Condominium/Strata
- Access:Year-round access
- Driveway:Underground, Garage
- Parking Space Total:4
- Waterfront Type:Waterfront
- Waterfront:Georgian Bay
- Structure Style:Row / Townhouse
- Bedrooms:4
- Bathrooms:4-Total 1-Partial
- Floor Space:2750 - 2999 sqft
- Heating Type:Natural gas, Forced air
- Storeys:3
- Basement Type:Full (Finished)
- Foundation Type:Poured Concrete
- Cooling Type:Central air conditioning
- Appliances Included:Range, Central Vacuum, Water meter, Cooktop, Dishwasher, Dryer, Garage door opener, Garage door opener remote(s), Humidifier, Microwave, Oven, Hood Fan, Wall Mounted TV, Washer, Window Coverings, Refrigerator
- Exterior Type:Stone, Brick
- Amenities Nearby:Golf Nearby
| Type | Level | Dimensions |
|---|---|---|
| Primary Bedroom | Second level | 3.89 m x 6.22 m |
| Bedroom | Second level | 4.55 m x 4.22 m |
| Bedroom | Third level | 3.94 m x 3.38 m |
| Bedroom | Third level | 4.27 m x 3.02 m |
| Loft | Third level | 3.89 m x 2.72 m |
| Sitting room | Lower level | 4.27 m x 3.3 m |
| Recreational, Games room | Lower level | 3.05 m x 4.42 m |
| Living room | Main level | 6.32 m x 4.5 m |
| Kitchen | Main level | 4.34 m x 3.35 m |
| Eating area | Main level | 3.07 m x 2.92 m |
| Other | Main level | 3.94 m x 5.54 m |

MLS®, REALTOR®, and the associated logos are trademarks of The Canadian Real Estate Association. This REALTOR.ca listing content is owned and licensed by REALTOR® members of The Canadian Real Estate Association.
- Map 12 WHEELHOUSE CRESCENT, Collingwood, Ontario, L9Y0J9
- Neighbourhood Information
12 WHEELHOUSE CRESCENT, Collingwood, Ontario, L9Y0J9
The out of province listing content on this website is not intended to solicit a trade in real estate. Any consumers interested in out of province listings must contact a person who is licensed to trade in real estate in that province.
The listing content on this website is protected by copyright and other laws, and is intended solely for the private, non-commercial use by individuals. Any other reproduction, distribution or use of the content, in whole or in part, is specifically forbidden. The prohibited uses include commercial use, "screen scraping", "database scraping", and any other activity intended to collect, store, reorganize or manipulate data on the pages produced by or displayed on this website.
Terms and Conditions
This website is operated by a member of The Canadian Real Estate Association (CREA). The content on this website is owned or controlled by CREA. By accessing this website, the user agrees to be bound by these terms of use as amended from time to time, and agrees that these terms of use constitute a binding contract between the user, and CREA.
The content on this website is protected by copyright and other laws, and is intended solely for the private, non-commercial use by individuals. Any other reproduction, distribution or use of the content, in whole or in part, is specifically prohibited. Prohibited uses include commercial use, "screen scraping", "database scraping", and any other activity intended to collect, store, reorganize or manipulate the content of this website.
REALTOR®, REALTORS®, and the REALTOR® logo are certification marks that are owned by REALTOR® Canada Inc. and licensed exclusively to The Canadian Real Estate Association (CREA). These certification marks identify real estate professionals who are members of CREA and who must abide by CREA's By-Laws, Rules, and the REALTOR® Code. The MLS® trademark and the MLS® logo are owned by CREA and identify the professional real estate services provided by members of CREA.
The information contained on this website is based in whole or in part on information that is provided by members of CREA, who are responsible for its accuracy. CREA reproduces and distributes this information as a service for its members, and assumes no responsibility for its completeness or accuracy.
We may at any time amend these Terms of Use by updating this posting. All users of this site are bound by these amendments should they wish to continue accessing the website, and should therefore periodically visit this page to review any and all such amendments.