
1305 - 71 WYNDHAM STREET S, Guelph (st. Patrick's Ward), Ontario, N1E0T7
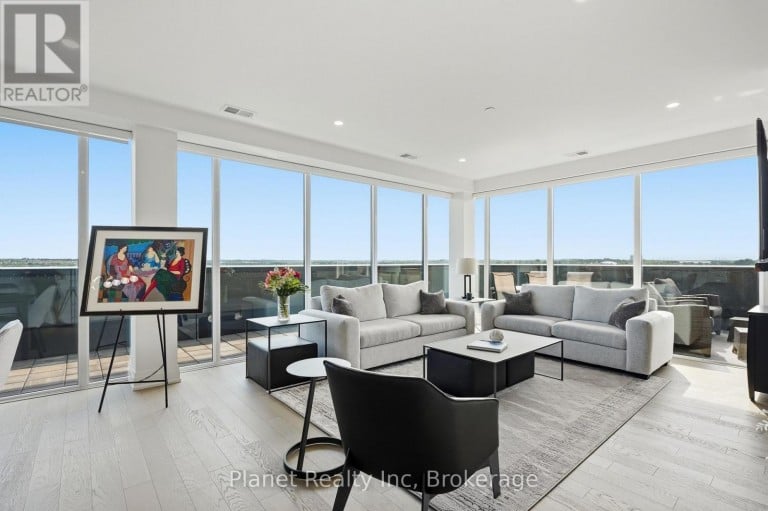


$1,625,000 - For sale
An incredible statement of scale and luxury at Guelph's most prestigious condo address, this exceptional 13th-floor penthouse offers an unmatched living experience. Spanning 2,250 sq. ft., this remarkable residence features 3 bedrooms plus a versatile den, soaring floor-to-ceiling windows, and rich engineered hardwood flooring throughout. Conveniently situated directly across from the elevator for effortless access, the bright, open-concept layout is centred around a gourmet kitchen with granite waterfall countertop and premium appliances, flowing seamlessly into the dining and living areas, anchored by a cozy fireplace. The primary suite provides a private retreat with direct access to your private outdoor oasis, complete with a generous walk-in closet with built-ins and a spa-inspired ensuite featuring heated floors, a deep soaker tub, frameless glass shower, and dual vanity. The crown jewel is an extraordinary 880 sq. ft. private wrap-around terrace, capturing expansive views across Guelph and offering an exceptional setting for outdoor entertaining, dining, or simply enjoying the changing seasons. Complete with two extra-wide, unobstructed underground parking spaces featuring a dedicated EV charger and an oversized storage locker, residents also enjoy exceptional amenities including a fitness centre, golf simulator, guest suite, and multiple social spaces featuring a private bar/dining space, library, billiards, BBQs, and terraces. Perfectly situated in the heart of the city, you're just steps from the Speed and Eramosa Rivers, scenic waterfront trails, historic parks, and vibrant downtown dining. Turnkey, exceptionally appointed, and truly distinguished by its remarkable scale and private outdoor space, this is a penthouse unlike anything else currently available in Guelph. (id:2471)
Location DescriptionCross Streets: Wellington and Wyndham. ** Directions: South on Wyndham St from Wellington Rd E.
- Property Address:1305 - 71 WYNDHAM STREET S, Guelph (st. Patrick's Ward), Ontario, N1E0T7
- Property Type:Single Family
- Community Name:St. Patrick's Ward
- Title:Condominium/Strata
- Driveway:Underground, Garage
- Parking Space Total:2
- Structure Style:Apartment
- Bedrooms:3
- Bathrooms:2
- Floor Space:2250 - 2499 sqft
- Heating Type:Other, Forced air
- Basement Type:None
- Cooling Type:Central air conditioning
- Appliances Included:Water Treatment, Dishwasher, Dryer, Hood Fan, Stove, Washer, Window Coverings, Refrigerator
- Rental Equipment:None
- Exterior Type:Brick, Concrete
- Amenities Nearby:Hospital, Park, Place of Worship, Public Transit
| Type | Level | Dimensions |
|---|---|---|
| Primary Bedroom | Main level | 4.72 m x 4.95 m |
| Den | Main level | 3.05 m x 3.51 m |
| Other | Main level | 9.6 m x 4.5 m |
| Bedroom | Main level | 3.73 m x 3.96 m |
| Bedroom | Main level | 3.96 m x 3.43 m |
| Bathroom | Main level | 3 m x 2.5 m |
| Bathroom | Main level | 2.4 m x 3.5 m |
| Kitchen | Main level | 3.35 m x 3.43 m |

MLS®, REALTOR®, and the associated logos are trademarks of The Canadian Real Estate Association. This REALTOR.ca listing content is owned and licensed by REALTOR® members of The Canadian Real Estate Association.
- Map 1305 - 71 WYNDHAM STREET S, Guelph (st. Patrick's Ward), Ontario, N1E0T7
- Neighbourhood Information
1305 - 71 WYNDHAM STREET S, Guelph (st. Patrick's Ward), Ontario, N1E0T7
The out of province listing content on this website is not intended to solicit a trade in real estate. Any consumers interested in out of province listings must contact a person who is licensed to trade in real estate in that province.
The listing content on this website is protected by copyright and other laws, and is intended solely for the private, non-commercial use by individuals. Any other reproduction, distribution or use of the content, in whole or in part, is specifically forbidden. The prohibited uses include commercial use, "screen scraping", "database scraping", and any other activity intended to collect, store, reorganize or manipulate data on the pages produced by or displayed on this website.
Terms and Conditions
This website is operated by a member of The Canadian Real Estate Association (CREA). The content on this website is owned or controlled by CREA. By accessing this website, the user agrees to be bound by these terms of use as amended from time to time, and agrees that these terms of use constitute a binding contract between the user, and CREA.
The content on this website is protected by copyright and other laws, and is intended solely for the private, non-commercial use by individuals. Any other reproduction, distribution or use of the content, in whole or in part, is specifically prohibited. Prohibited uses include commercial use, "screen scraping", "database scraping", and any other activity intended to collect, store, reorganize or manipulate the content of this website.
REALTOR®, REALTORS®, and the REALTOR® logo are certification marks that are owned by REALTOR® Canada Inc. and licensed exclusively to The Canadian Real Estate Association (CREA). These certification marks identify real estate professionals who are members of CREA and who must abide by CREA's By-Laws, Rules, and the REALTOR® Code. The MLS® trademark and the MLS® logo are owned by CREA and identify the professional real estate services provided by members of CREA.
The information contained on this website is based in whole or in part on information that is provided by members of CREA, who are responsible for its accuracy. CREA reproduces and distributes this information as a service for its members, and assumes no responsibility for its completeness or accuracy.
We may at any time amend these Terms of Use by updating this posting. All users of this site are bound by these amendments should they wish to continue accessing the website, and should therefore periodically visit this page to review any and all such amendments.